Expert Bathroom Fitters in South London, Kent & Essex
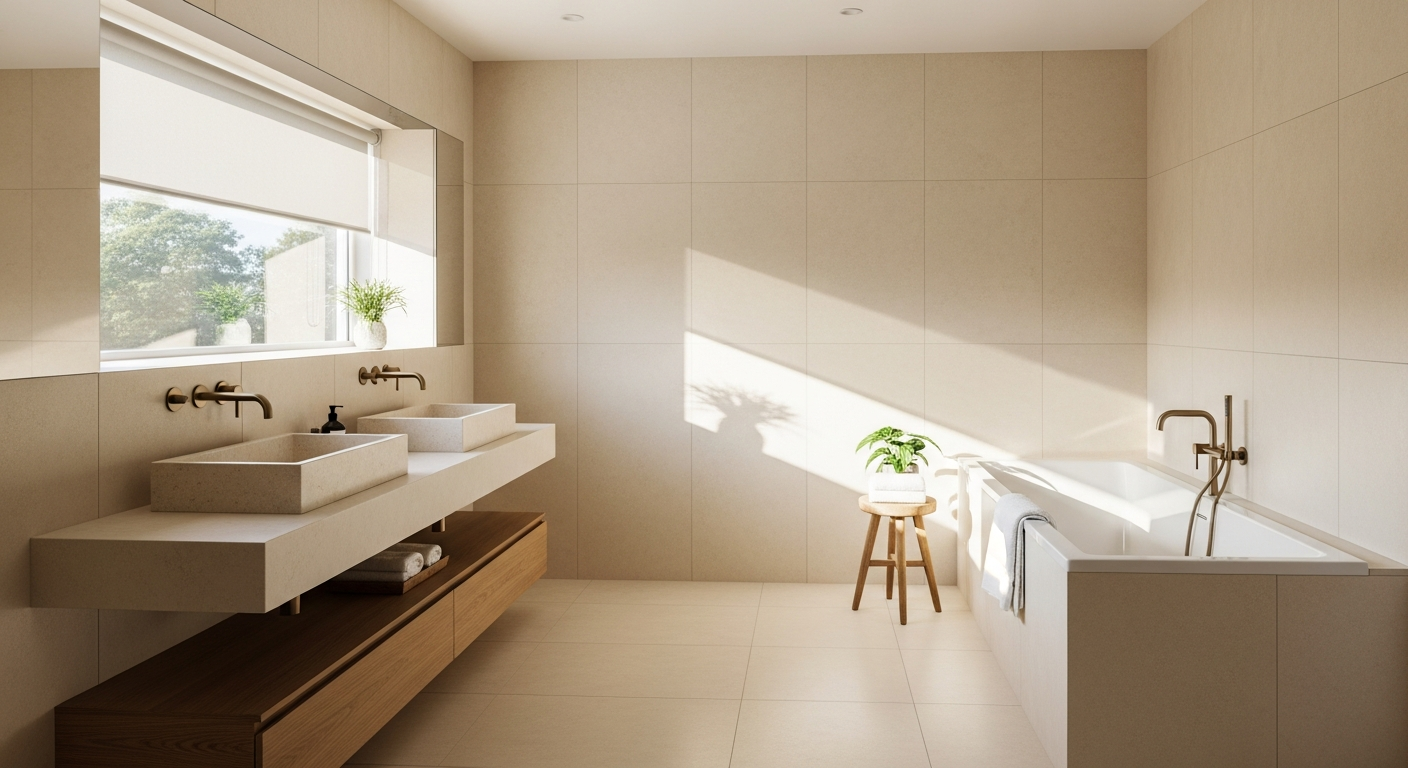
Our bathroom installers handle complete renovations, from the first plan to fitting and finishing. We also create specialist microcement bathrooms and wet rooms.
Use our trade discounts with UK suppliers.
We work with suppliers to help find savings for your bathroom.
Our Services
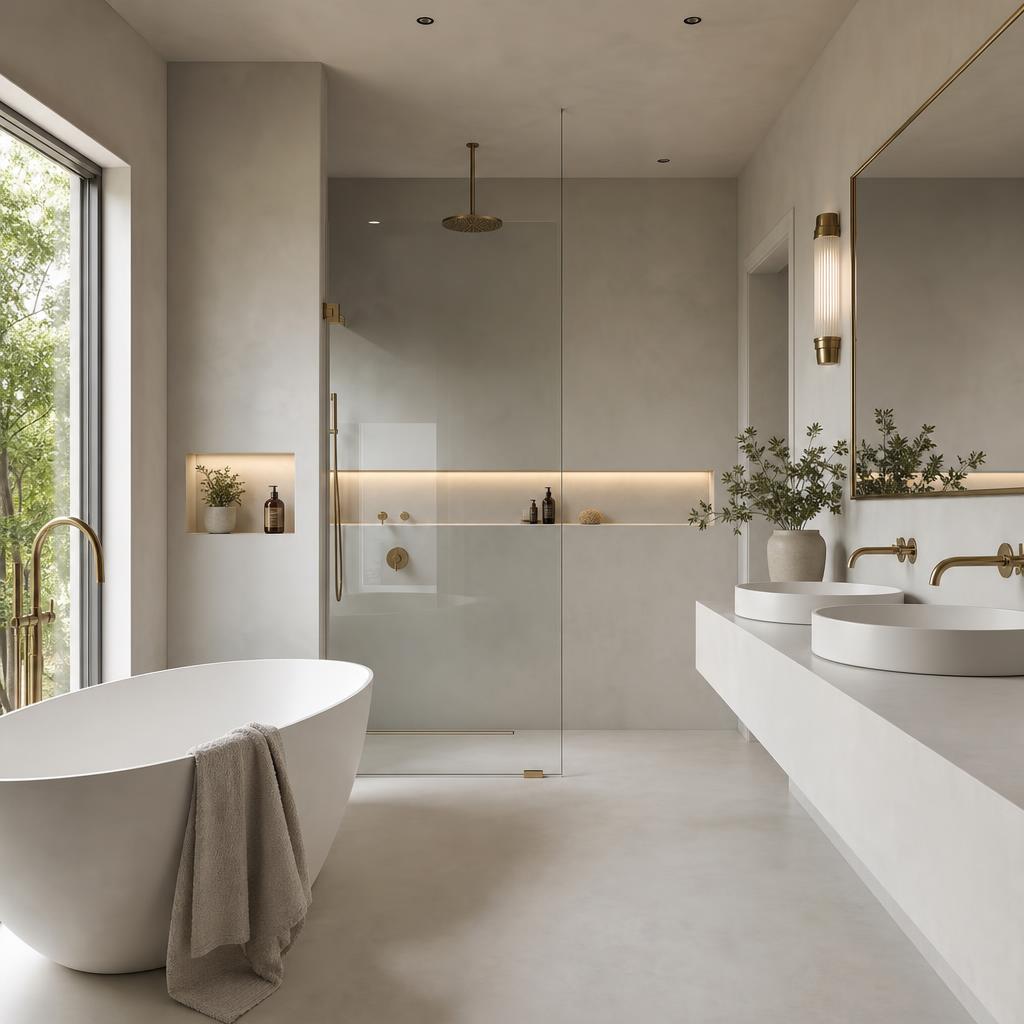
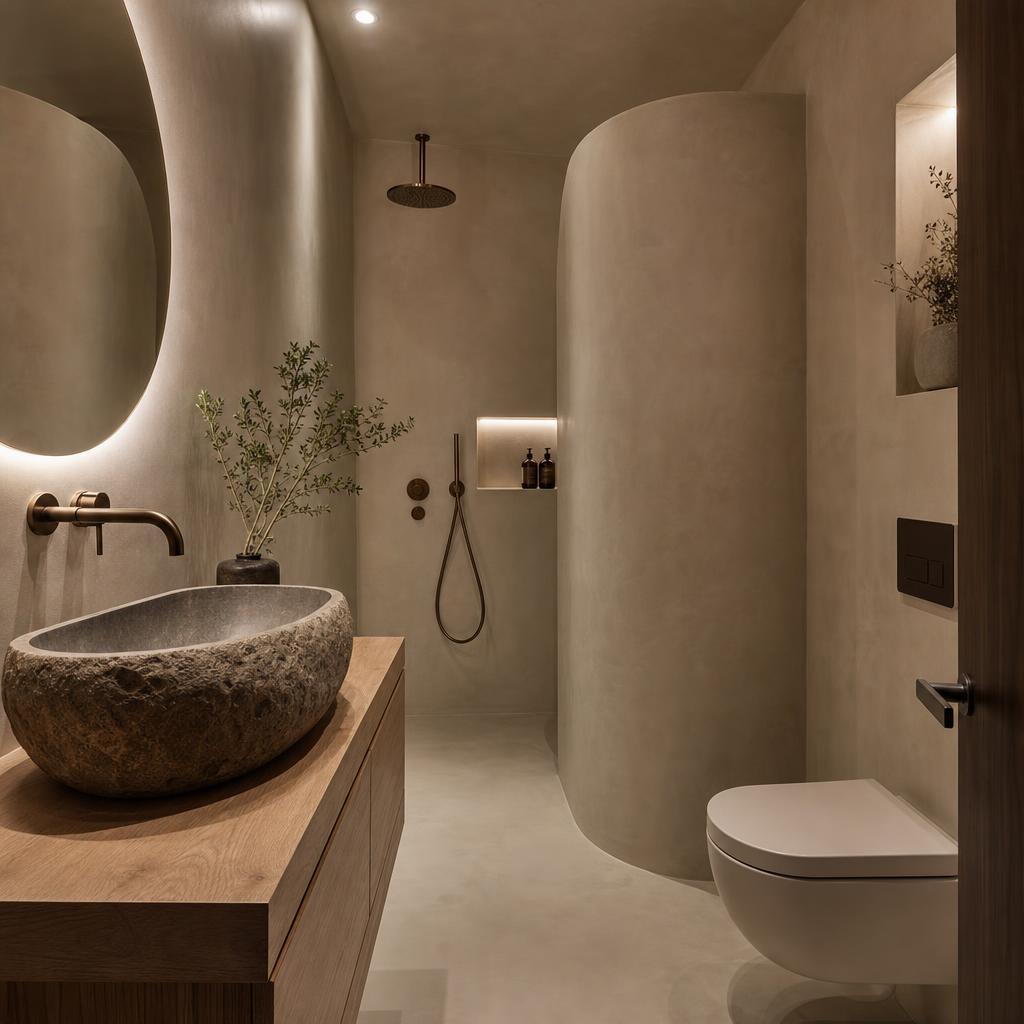
Flawless Microcement Bathrooms
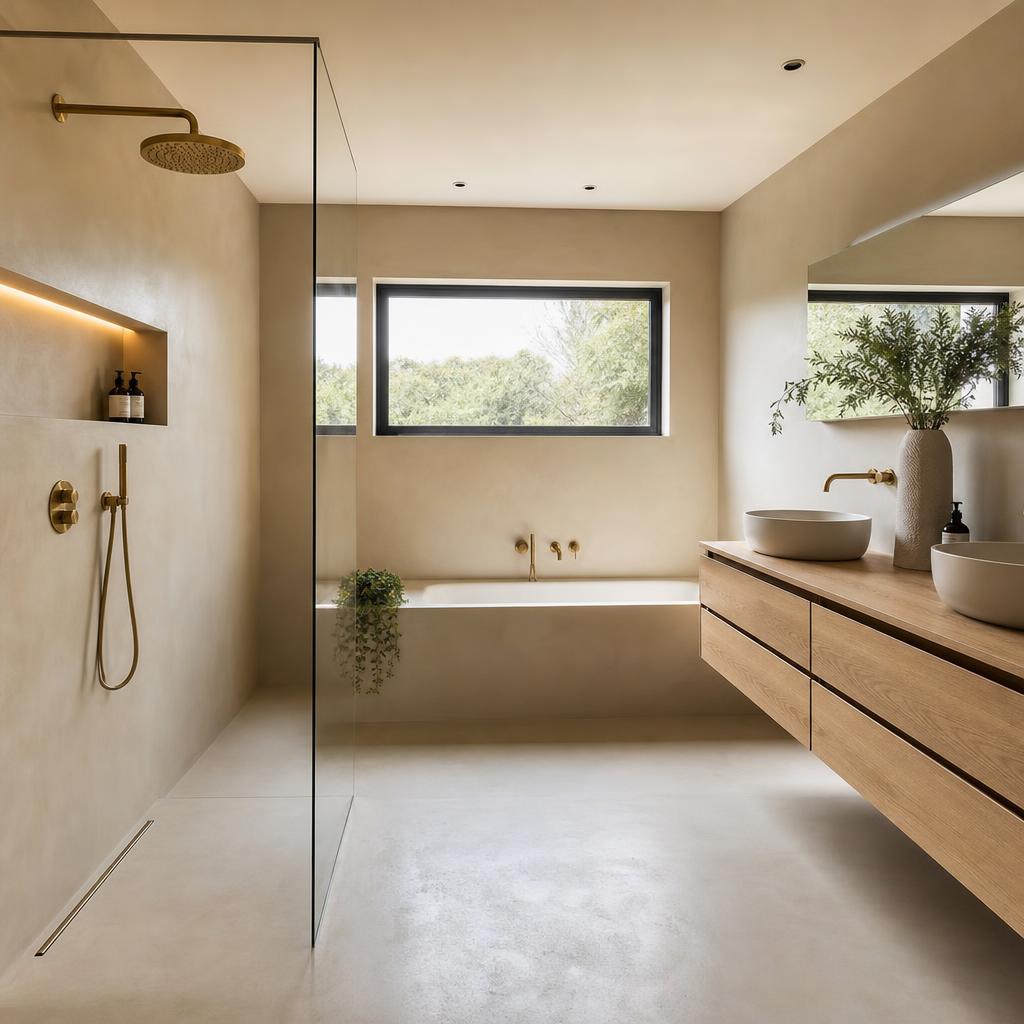
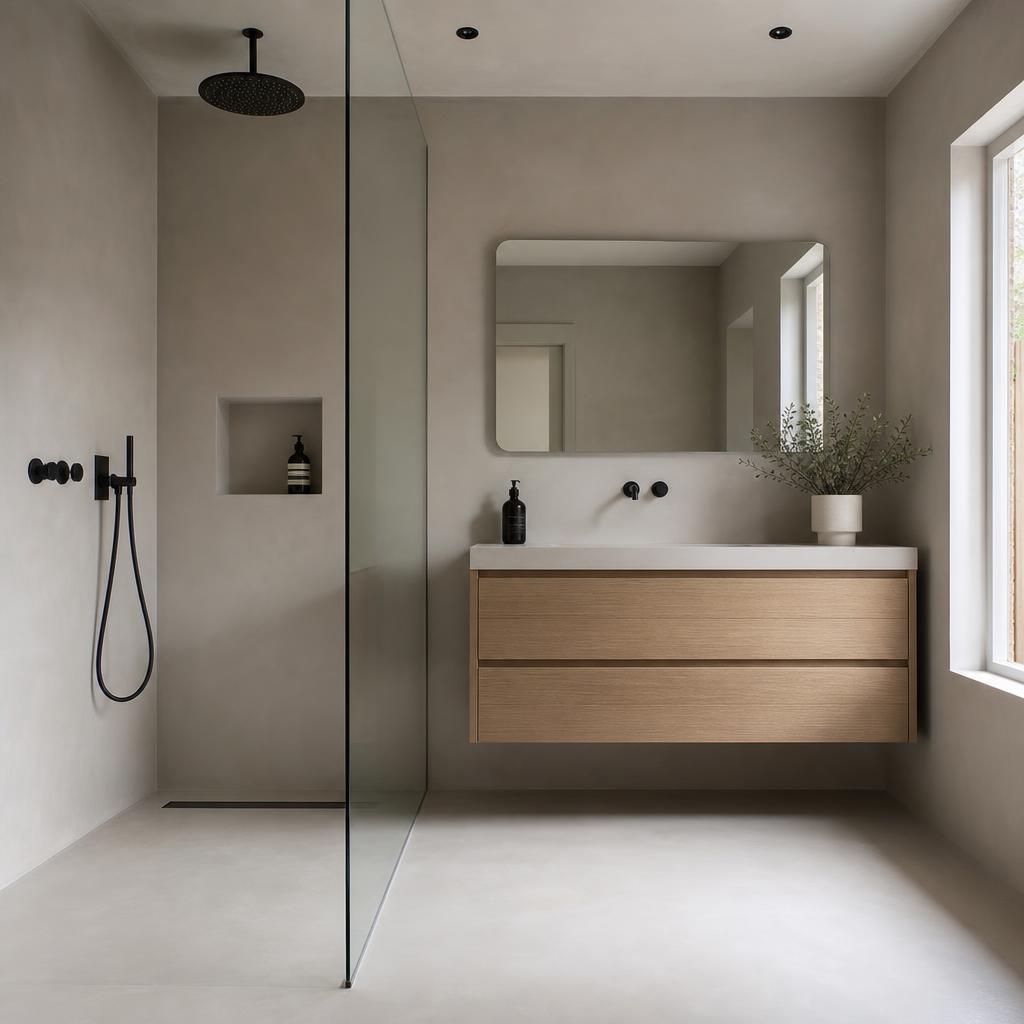
Elevate your space with our premium microcement service across South London, Kent, and Essex. Designed exclusively for bathrooms, our waterproof finishes create stunning, continuous surfaces for wet rooms, shower areas, walls, and floors.
- Seamless, waterproof finish
- No grout lines for low maintenance
- Professional substrate preparation
- Multiple custom finish options
Full Design Service
We Help You Design Your Idea from Scratch
Not sure where to start? That is exactly where we come in. Before a single tile is laid or pipe moved, we sit down with you to understand what you want — your layout preferences, the materials you love, and the budget you are working within.
Whether you have a folder full of inspiration images or just a general feeling for the space you want, we help translate that into a clear, achievable plan. We advise on tile choices, fixture placement, lighting, storage, and flow — so every decision is made with confidence before work begins.
No idea is too ambitious. Every bathroom in our portfolio started as a conversation.
We Do All Tiling Jobs with Precision
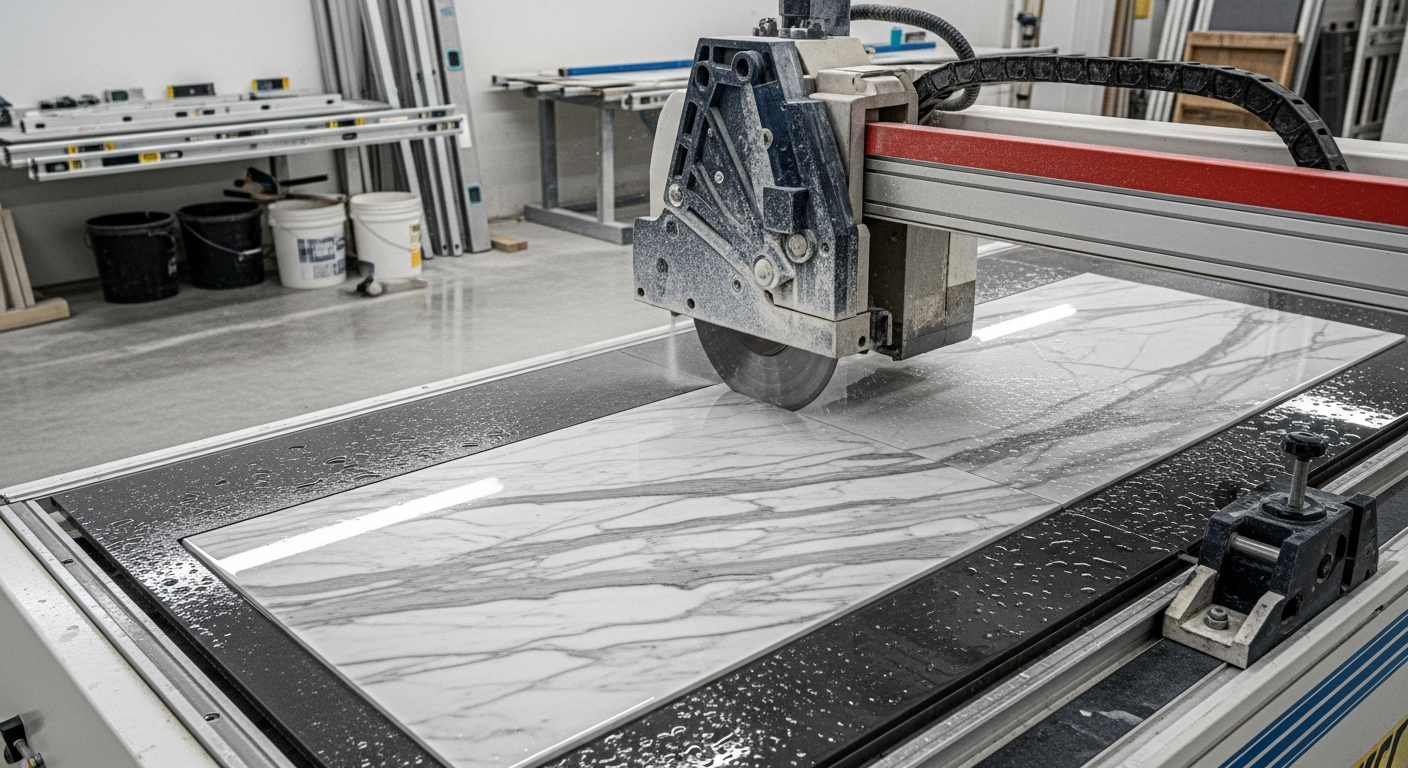
Every tile cut on our jobs is made using a professional-grade wet cutting machine — a water-cooled diamond blade saw purpose-built for large-format porcelain and natural marble. This is not standard kit. It means every edge is clean, every mitre is exact, and no tile is wasted to a poor cut.
Whether it is a full-room marble installation, a complex herringbone pattern, precision mitred corners, or floor-to-ceiling large-format porcelain, our equipment allows us to deliver results that simply are not possible with a standard angle grinder or manual tile cutter.
- Large-format porcelain & natural marble
- Precision mitred edge cuts
- Complex patterns & feature walls
- Minimal waste, maximum accuracy
Our Work
Real spaces. Real transformations. Every project shown is completed by our team.
Marble-Effect Wall & Ceiling Panel Bathroom
This bathroom was transformed from stripped-back walls and a prepared floor into a bright, coordinated space. Marble-effect panels cover both the walls and ceiling, creating a continuous finish around the room. The completed bathroom also features a freestanding bath, a black-framed shower enclosure with matching fittings, a white vanity, a round mirror and a patterned floor. Browse the before and after photos to see the transformation.
1 of 6 photos — use arrows to browse
Gold Fixtures & Walk-In Shower Full Renovation
A full bathroom renovation taken back to a complete shell — existing suite stripped out entirely, walls taken back to the bare stud and block, and the timber floor lifted to expose the subfloor ready for new services. All plumbing was first-fixed from scratch: hot and cold supplies re-routed, soil connection relocated, and a concealed Geberit cistern carrier frame built into the studwork partition at the correct height before any boarding began. Electrical first fix was carried out alongside, with positions set for downlighters and extractor. Walls were boarded throughout in waterproof aquaboard and fully tanked in the wet zones. The floor was prepared with a decoupling membrane before large-format light stone-effect porcelain tiles were laid across the entire floor area, continuing up the bath surround and shower walls to create a seamless, unified finish. The walk-in shower zone features a ceiling-mounted brushed brass rainfall head on a fixed ceiling arm, with a concealed thermostatic valve and a fluted reeded glass screen that runs floor to ceiling — giving the space separation without enclosure. The built-in bath sits beneath the window, fully tiled in the same stone-effect porcelain, with wall-mounted brushed brass taps and a matching bath filler. The floating vanity unit is a curved, fluted timber-look cabinet at worktop height, topped with a white vessel basin and served by a wall-mounted brass mixer tap — the rounded cabinet profile adding a sculptural quality against the tiled wall. A full-height brushed brass ladder towel rail provides warmth on the opposite wall and acts as a strong vertical accent in the scheme. All sanitaryware, tapware, and fittings throughout are finished in brushed brass, giving the completed room a cohesive, premium character from floor to ceiling.
1 of 3 photos — use arrows to browse
Personalised En-Suite Built from Scratch
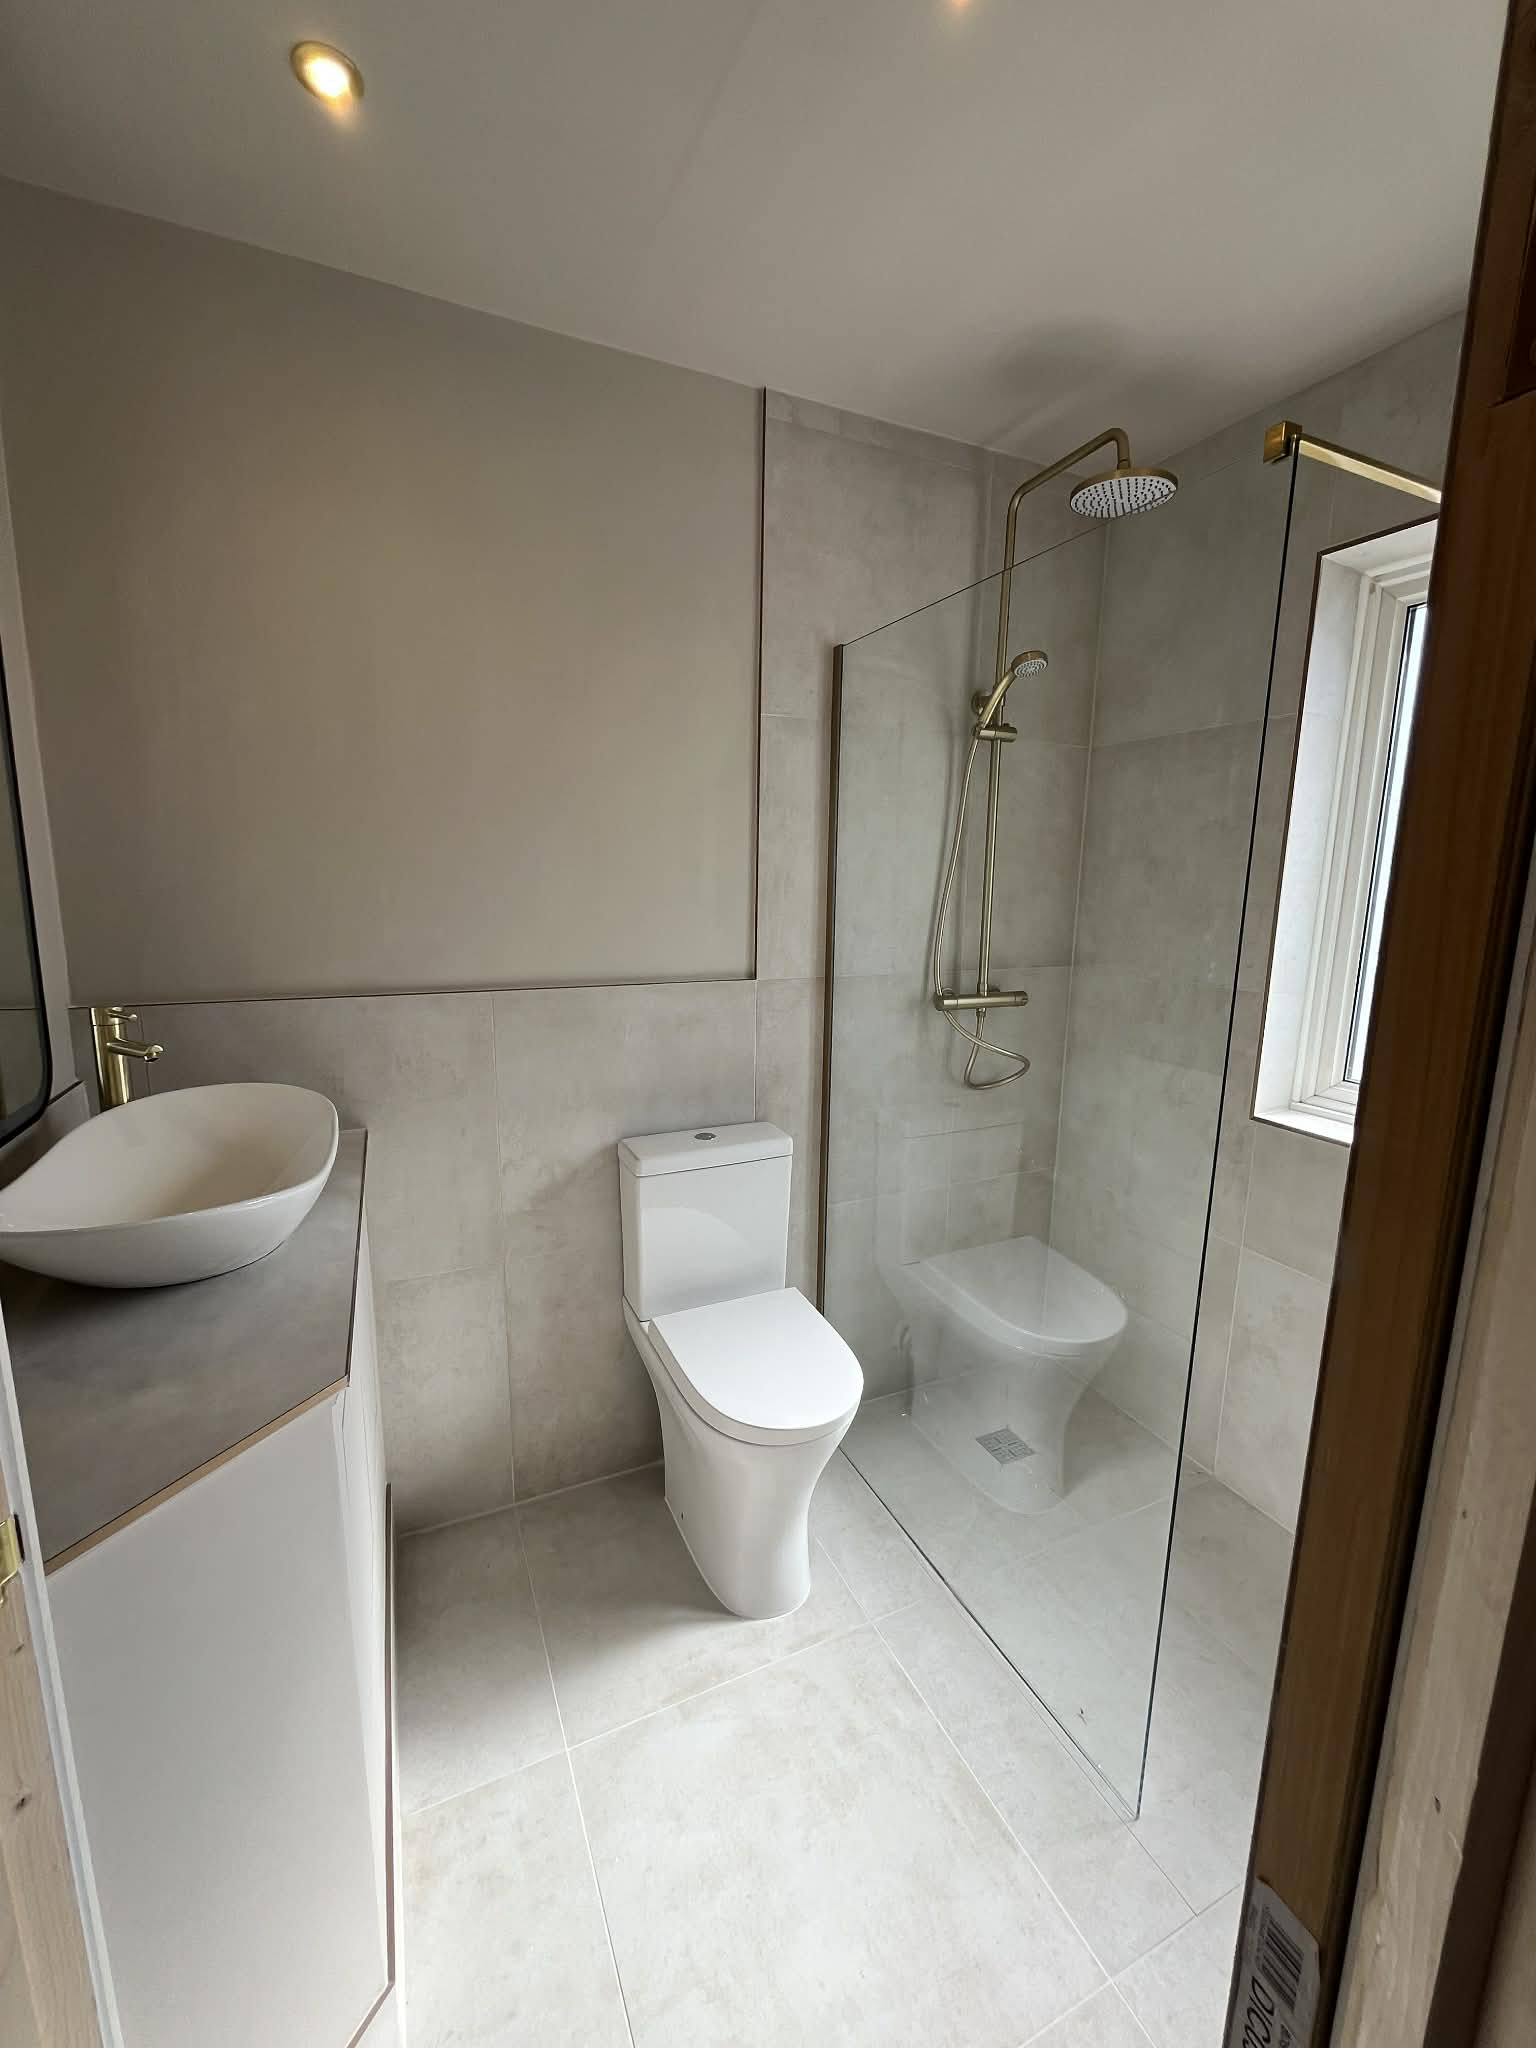
A fully personalised en-suite bathroom created from scratch within an existing bedroom, with no prior bathroom provision on that side of the property. The project began with the construction of a new stud partition to define the en-suite footprint, framed and boarded before any services were introduced. All plumbing was routed from first principles — hot and cold supplies, soil connection, and drainage all chased in or run through the floor void before any boarding. Electrical first fix was carried out concurrently, with positions marked out on the studwork for downlighters, extractor, and shaver socket. The floor was brought to level and overlaid with a Schlüter Ditra uncoupling membrane throughout, providing a stable, crack-resistant substrate for large-format tiling — a central point drain was set into the shower zone at this stage. A bespoke vanity unit was framed up on site in timber before being lined out and finished, sized precisely to fit the available wall run and set at the correct height to accept the chosen vessel basin. Wall surfaces were boarded in aquaboard throughout, with additional tanking applied to the shower zone. The finished room is tiled in large-format light greige porcelain tiles with a subtle concrete texture — the same tile used across both walls and floor, with wall tiles running to a defined height and the remainder of the wall above painted in warm white. All fittings are in brushed brass: a thermostatic shower column with overhead rain head and handshower, a wall-mounted brass mixer tap, and a compact brass ladder towel rail. The WC is a close-coupled rimless suite in white. The vanity features a white shaker-style cabinet door finish with a grey stone-effect surface, topped with a round white vessel basin and finished with a tall rounded-rectangle black-framed mirror above.
1 of 6 photos — use arrows to browse
Walk-In Shower with LED Lighting & Underfloor Heating
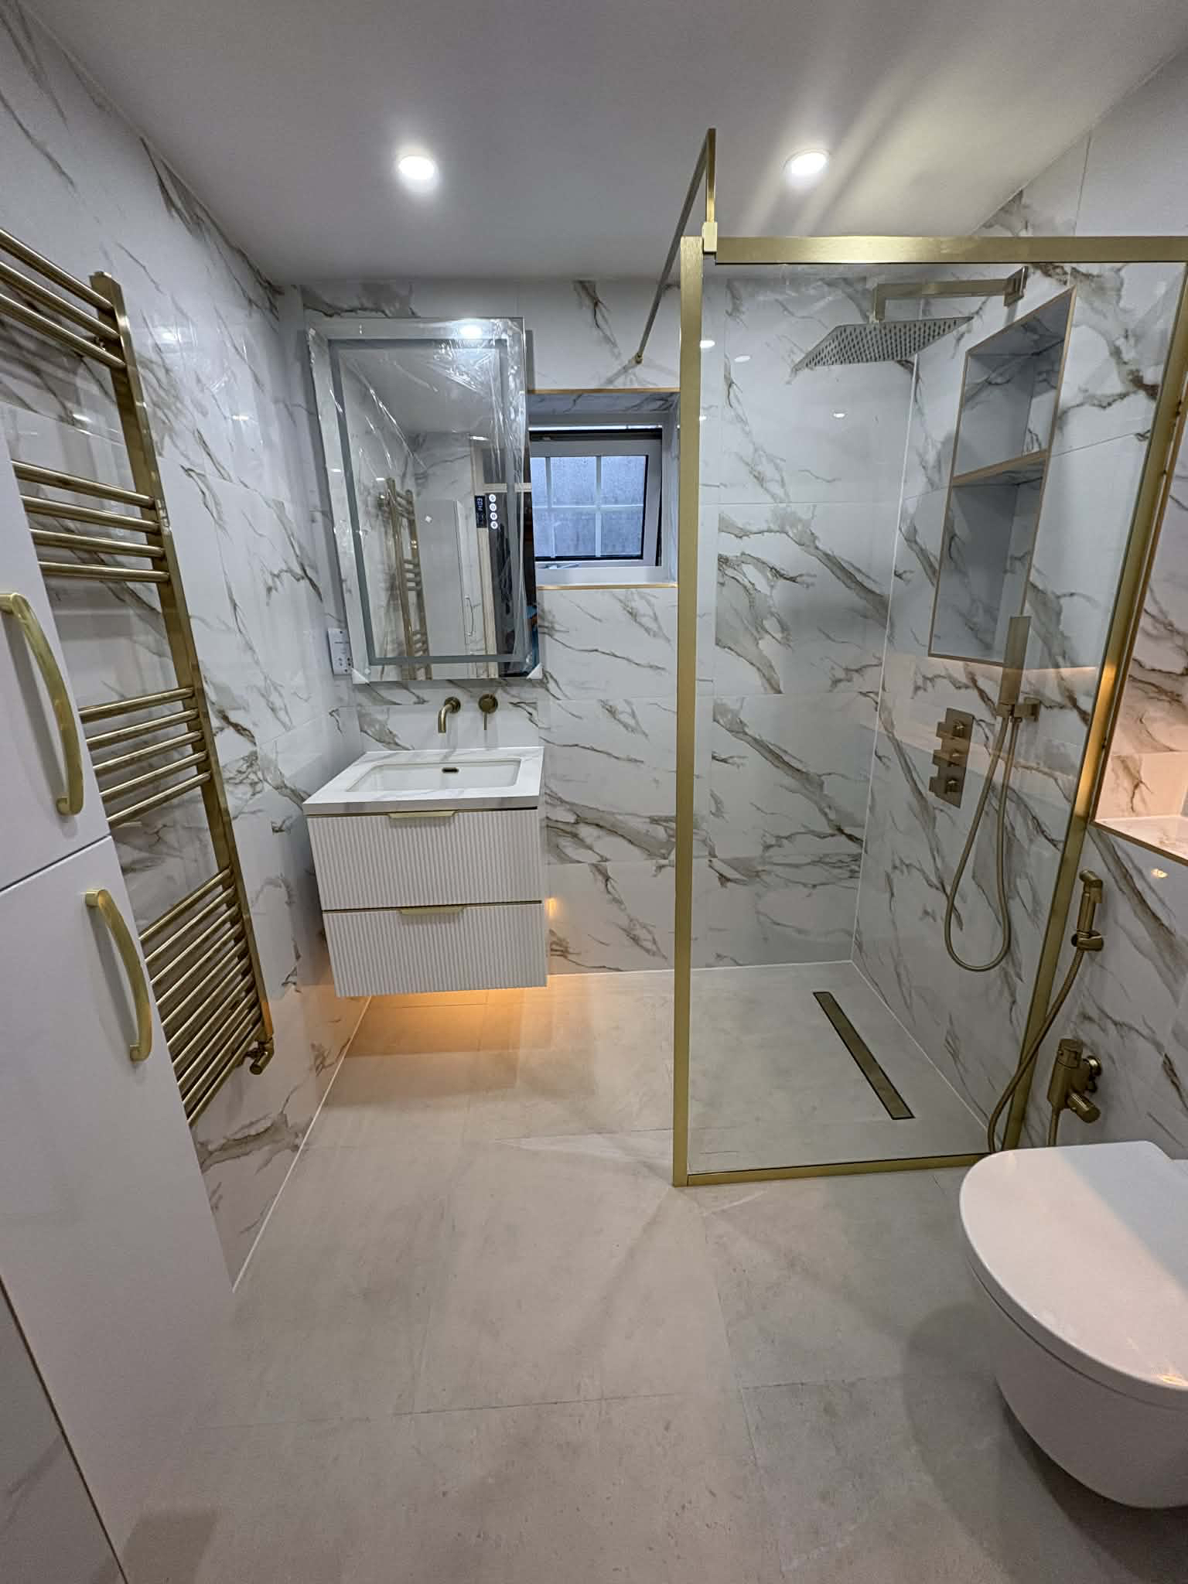
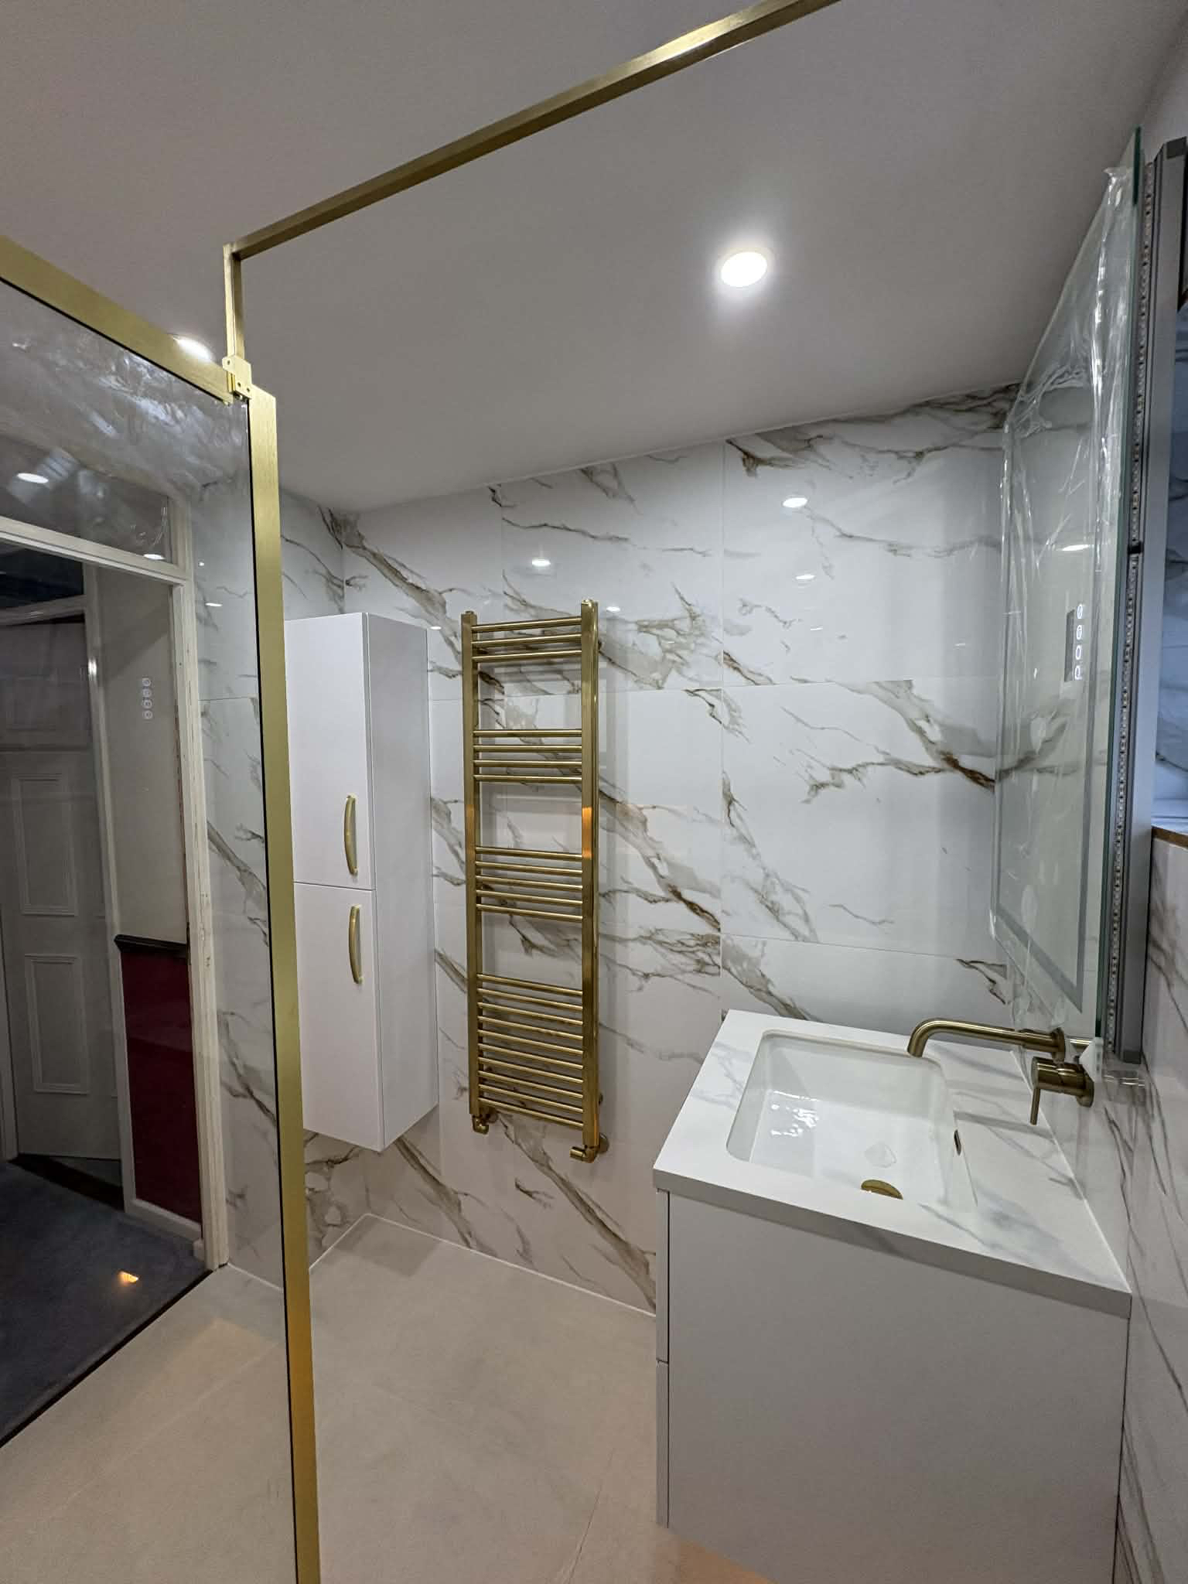
A full bathroom renovation completed to a high specification, built from a complete strip-out back to bare walls and exposed subfloor. The existing ceiling — including the void above — was taken down entirely, and all wall plaster removed to expose the bare masonry throughout. A wall-hung WC carrier frame was installed early in the first-fix sequence, with all soil, supply, and drainage pipework routed through the floor void before the subfloor was closed. The floor build-up incorporates a specialist decoupling membrane screwed directly to the boarding, followed by a full electric underfloor heating mat — the heating cables encapsulated in flexible tile adhesive compound before tiling. A recessed linear drain channel was set into the shower zone at floor level, fully integrated into the tile layout. Wall boarding was carried out in moisture-resistant aquaboard throughout, with recessed niches formed in the shower wall during the boarding stage. Large-format calacatta marble-effect porcelain tiles were used across all walls from floor to ceiling, with the veining carefully set out to read continuously across each surface. The floor is finished in a matching large-format polished porcelain tile in a lighter complementary tone. All sanitaryware and fittings are in brushed brass throughout: a framed walk-in shower enclosure with a ceiling-height glass panel and return, a wall-mounted overhead rain head, concealed thermostatic shower valve, and handshower. The double recessed niches are trimmed in gold. A wall-hung WC with a brushed brass flush plate sits alongside a floating LED-backlit shelf. The vanity unit features a fluted white finish with an integrated under-mount basin and a wall-mounted brass mixer tap, sat beneath an LED-backlit mirror. A brushed brass heated ladder towel rail provides warmth and accent on the opposite wall, with under-vanity warm LED ambient lighting completing the scheme.
1 of 7 photos — use arrows to browse
Terrazzo & Bold Colour Full Bathroom Renovation
A full bathroom renovation stripped back to first principles and rebuilt from scratch. The existing suite was removed entirely and the room fully re-framed — a new timber studwork partition was constructed to house a concealed cistern, with all plumbing first-fixed before any boarding or tiling. A new bath was set into position and the surrounding walls re-boarded in moisture-resistant substrate throughout. The tile design is the centrepiece of this project: a striking three-way combination of large-format terrazzo-effect porcelain tiles in a white ground with black and caramel aggregate, deep amber gloss square tiles in the bath surround and back wall alcove, and tall white rectangular tiles laid vertically in the shower wet zone. All three surfaces meet at sharp, precision-cut junctions — the terrazzo-to-amber corner is a detail that reflects the level of care taken with the setting out. The terrazzo tiles are used continuously from the floor up the side walls, giving the room a unified feel, while the amber tiles create a warm, bold colour accent around the bath. Finished photos to follow on completion.
Finished photos coming soon.
Victorian Bathroom Renovation with Original Fireplace Feature
A full renovation of a large Victorian bathroom in a period London property, stripped entirely back to bare brick on all walls. The original fireplace was retained and carefully re-plastered, forming a distinctive feature alcove that anchors the room rather than being blocked off as in most modern conversions. All walls were re-rendered from scratch — first fix wiring was chased in before a bonding coat was applied over the raw brick across every surface, followed by a full skim to create a flat plaster finish throughout. The finished room features dado-height raised-and-fielded timber panelling around the full perimeter, painted in a warm grey-taupe to match the walls above. Flooring is oak-effect luxury vinyl throughout. The central piece is a freestanding double-ended bateau bath positioned under the window, paired with a floor-mounted traditional chrome bath filler and telephone handshower. A bespoke curved furniture-style vanity unit in warm grey with a marble worktop and chrome crosshead taps sits to one side, flanked by amber glass brass wall sconces and a white-framed mirror. A black cast-iron column radiator completes the feature wall. The WC is a close-coupled traditional suite with black seat, accompanied by a matching bidet. A walk-in shower enclosure tiled in warm caramel square tiles connects to the main room through a framed opening, with chrome thermostatic fittings throughout. Recessed LED downlighting across the full ceiling.
1 of 3 photos — use arrows to browse
Herringbone Style Bathroom — Full Renovation
A full bathroom renovation stripped back to bare brick and bare floorboards before any new work began. The existing floor was lifted and the subfloor prepared to accept a new linear slot drain, which was positioned and set into the floor structure before a new screed base was laid. Aquaboard waterproof substrate was fixed to the walls throughout the wet zone. Plumbing was first-fixed with new copper runs for a concealed cistern WC — the Geberit frame was built into the studwork partition and fully enclosed before tiling. A timber-framed duct boxing was constructed to house the extraction fan and its flexible ducting, faced in aquaboard ready to tile. The feature of the room is the dark forest green high-gloss rectangular wall tiles, laid in a full herringbone pattern across the main walls — each tile set at 45° with precision to create a consistent, sharp chevron. The tiling sequence runs from a central datum up and across all surfaces, giving the finished wall a bold, directional character. Finished photos to follow on completion.
Finished photos coming soon.
Personalised Marble En-Suite — Full Build
A full en-suite build in a London property, constructed from a completely bare shell. The room was fully framed out in treated timber studwork, all services were first-fixed including new plumbing runs for a wall-mounted bath filler, basin taps, and concealed shower valve, and aquaboard waterproof substrate was tanked throughout the wet areas before any tiling began. A built-in bath was set into the framed recess with a concealed wall-mounted thermostatic filler. Large-format marble-effect porcelain tiles were laid floor to ceiling across the bath surround and full-height into the walk-in shower enclosure, which is enclosed by a frameless glass screen with a ceiling-mounted chrome rain head. The basin is inset into a bespoke marble-effect shelf with wall-mounted chrome crosshead taps, supported on an oak-fronted two-drawer vanity unit. A wall-hung WC and black column-style radiator complete the suite. Downlighting is recessed throughout.
Kitchen Renovation with Underfloor Heating & Marble-Effect Tiling
A full kitchen renovation in a flat, stripping out the existing fitted units, carpet, and old tiling back to the bare walls and concrete floor. An electric underfloor heating mat was installed across the full floor area before large-format white marble-effect porcelain tiles were laid throughout, giving the kitchen a seamless, light finish underfoot. The new kitchen features navy blue high-gloss fitted units at both base and wall level, with marble-effect quartz worktops to the main run and a freestanding kitchen island with matching worktop and navy gloss base. Appliances include a built-in fan oven, induction hob with black glass splashback panel, an integrated washing machine, and a white freestanding fridge-freezer with water dispenser. The sink is fitted with a black spring-head mixer tap. The existing white square wall tiles to the splashback zone were retained.
1 of 4 photos — use arrows to browse
Marble Bath Top, Underfloor Heating & Console Basin
A full bathroom renovation in a period London property, retaining the original plantation shutters throughout. The room was fully stripped back to bare walls and floorboards before any new work began. An electric underfloor heating mat was installed across the full floor area before the encaustic patterned floor tiles — in a black and white geometric motif — were laid on top. The bath was built into a bespoke framed structure along the window wall, with the surround finished in natural marble to form the bath top and shelf, supported on a deep navy painted panel with raised-and-fielded mouldings to give a classic furniture-style appearance. The bath wall behind the shower area is tiled in warm sand-toned metro brick tiles, with an over-bath shower fitted with a traditional chrome rose head and exposed thermostatic valve. A freestanding console basin in a double-bowl configuration is mounted on a navy vanity unit matching the bath panel, with chrome crosshead taps, and finished above with a white-framed round mirror flanked by chrome and glass wall sconces. All sanitaryware and fittings are in polished chrome throughout, and the room is completed with a chrome traditional ladder towel rail.
1 of 3 photos — use arrows to browse
Bath & Shower Conversion — Floor Joist Replacement
A full bathroom renovation in a semi-detached property, complicated by significant structural damage discovered on strip-out. The original bathroom had an old shower enclosure alongside a bath with dated yellow and blue mosaic tiles throughout. On removing the floor covering, the timber floor joists were found to be extensively rotten due to a long-term water leak — several joists had failed completely and the sub-floor had deteriorated to the point where it was unsafe. All affected joists were cut out and replaced with new treated C16 timber, sistered where necessary to restore full load-bearing capacity, and a new plywood deck was laid across the full floor area before any further work could begin. The shower enclosure was removed and the bath repositioned as the primary bathing facility, with an over-bath shower added via a square-head thermostatic bar shower and a black-framed crittall-style glass screen. The walls were tiled floor to ceiling in the shower and wet zone in large-format sage green metro brick tiles, with a tiled built-in niche shelf recessed into the bath wall. Flooring is large-format white marble-effect porcelain. The suite is completed by a compact floor-standing vanity unit with inset basin and waterfall tap, a close-coupled WC, and a chrome ladder towel rail.
1 of 7 photos — use arrows to browse
Moroccan Style Bathroom — Full Renovation
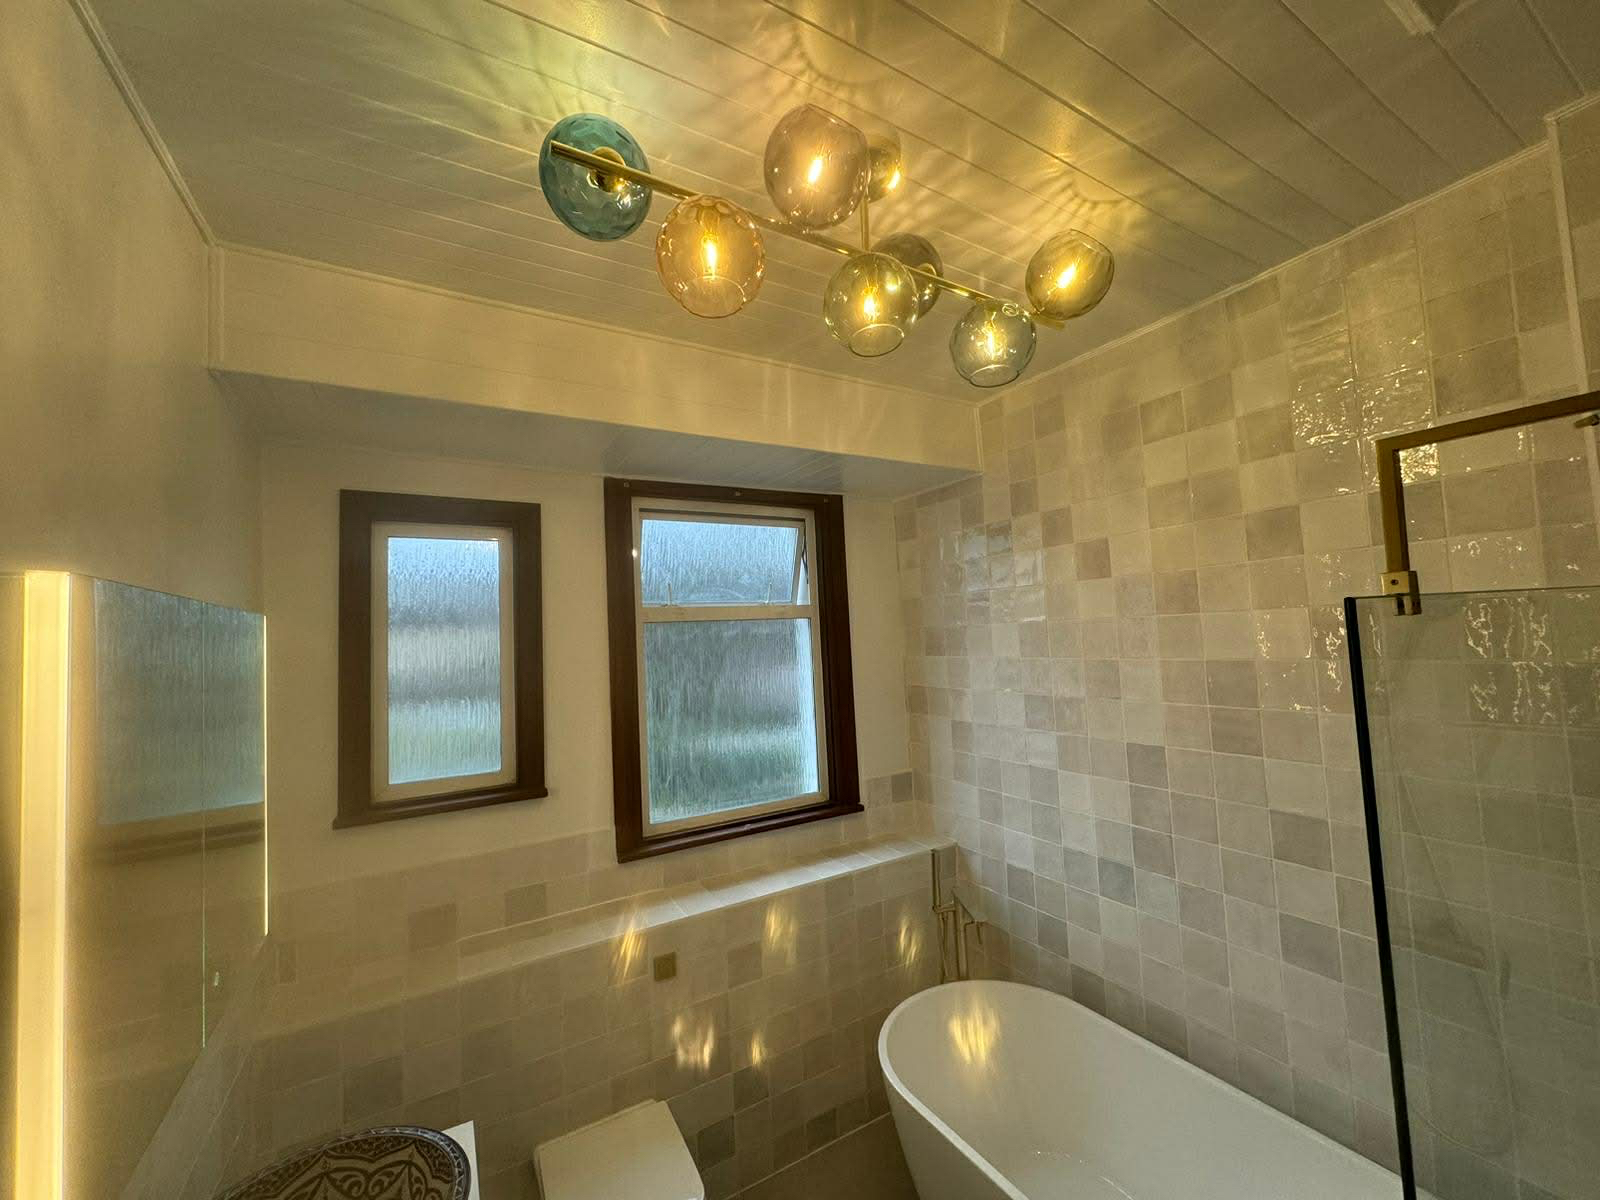
A full bathroom renovation in a period terraced property, designed around a Moroccan aesthetic throughout. The existing bathroom was fully stripped and all surfaces re-prepared before tiling. Handmade Moroccan zellige-style square tiles in a mixed cream and warm grey glaze were laid across all four walls, floor to ceiling in the shower area and to dado height in the main bathroom, giving the characteristic rippled, undulating surface of hand-pressed ceramics. Large-format porcelain tiles were laid across the floor in a light stone finish. The suite includes a freestanding oval bath with a brushed nickel floor-mounted bath filler and integrated hand shower, a fully enclosed walk-in shower zone with a gold thermostatic bar shower (rain head and handset), and a hand-painted Moroccan ceramic bowl basin in navy blue and white geometric pattern set on a floating white vanity unit with open lower shelf. Sanitaryware is completed by a close-coupled WC. Finishing touches include a statement ceiling light with teal and amber blown-glass globes on a brass branch, a large backlit mirror cabinet, and a matte black ladder towel rail.
1 of 10 photos — use arrows to browse
External Yard Tiling & Rainwater Drainage System
A full external yard renovation for a period terraced property in London. The existing ground was excavated and all old surfaces removed. Underground drainage was installed using clay-jointed orange pipe runs with a new junction to the existing sewer, feeding into a linear channel drain set flush along the building line to manage roof and surface water run-off. A reinforced concrete screed was then laid over compacted hardcore and steel mesh reinforcement before large-format grey porcelain paving tiles were laid across the full yard. The completed yard is fully drained, level, and finished with a clean modern paving surface.
1 of 5 photos — use arrows to browse
Moroccan Zellige Tile Bathroom — Lath & Plaster Strip-Out
A complete refurbishment of a loft bathroom in a period property, stripped back to expose the original lath-and-plaster construction across all walls. All lath was removed and the walls fully re-boarded and plastered before tiling. The entire bathroom — walls, floor, and bath surround — was tiled in handmade Moroccan zellige tiles in a sage green glaze (50×50mm, 4–5mm thickness). Each tile is hand-pressed and kiln-fired individually, giving the surface its characteristic variation in tone and texture. The finished bathroom features a freestanding oval bath with wall-mounted chrome bath filler and handheld shower, a floating double-drawer vanity unit with inset basin, a wall-hung close-coupled WC, full-length mirror, and a white chrome ladder towel rail.
1 of 5 photos — use arrows to browse
Full Refurbishment Including Ceiling Rebuild
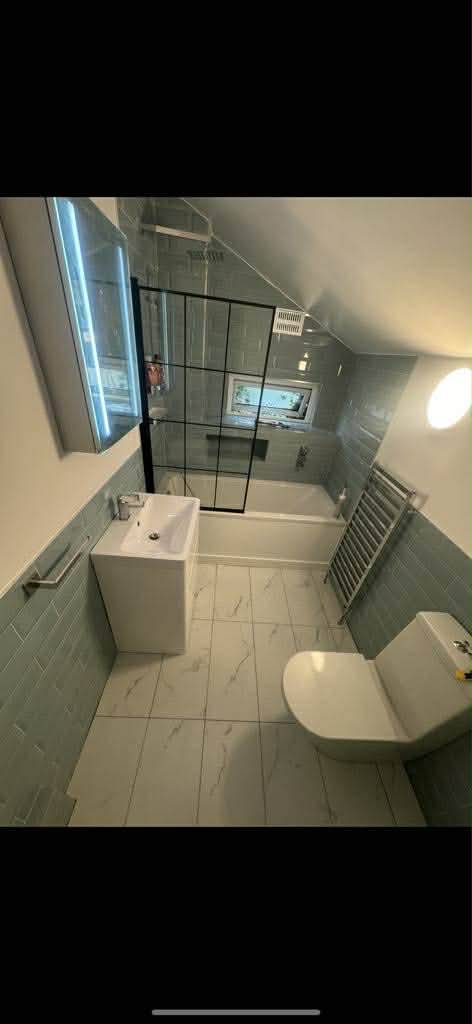
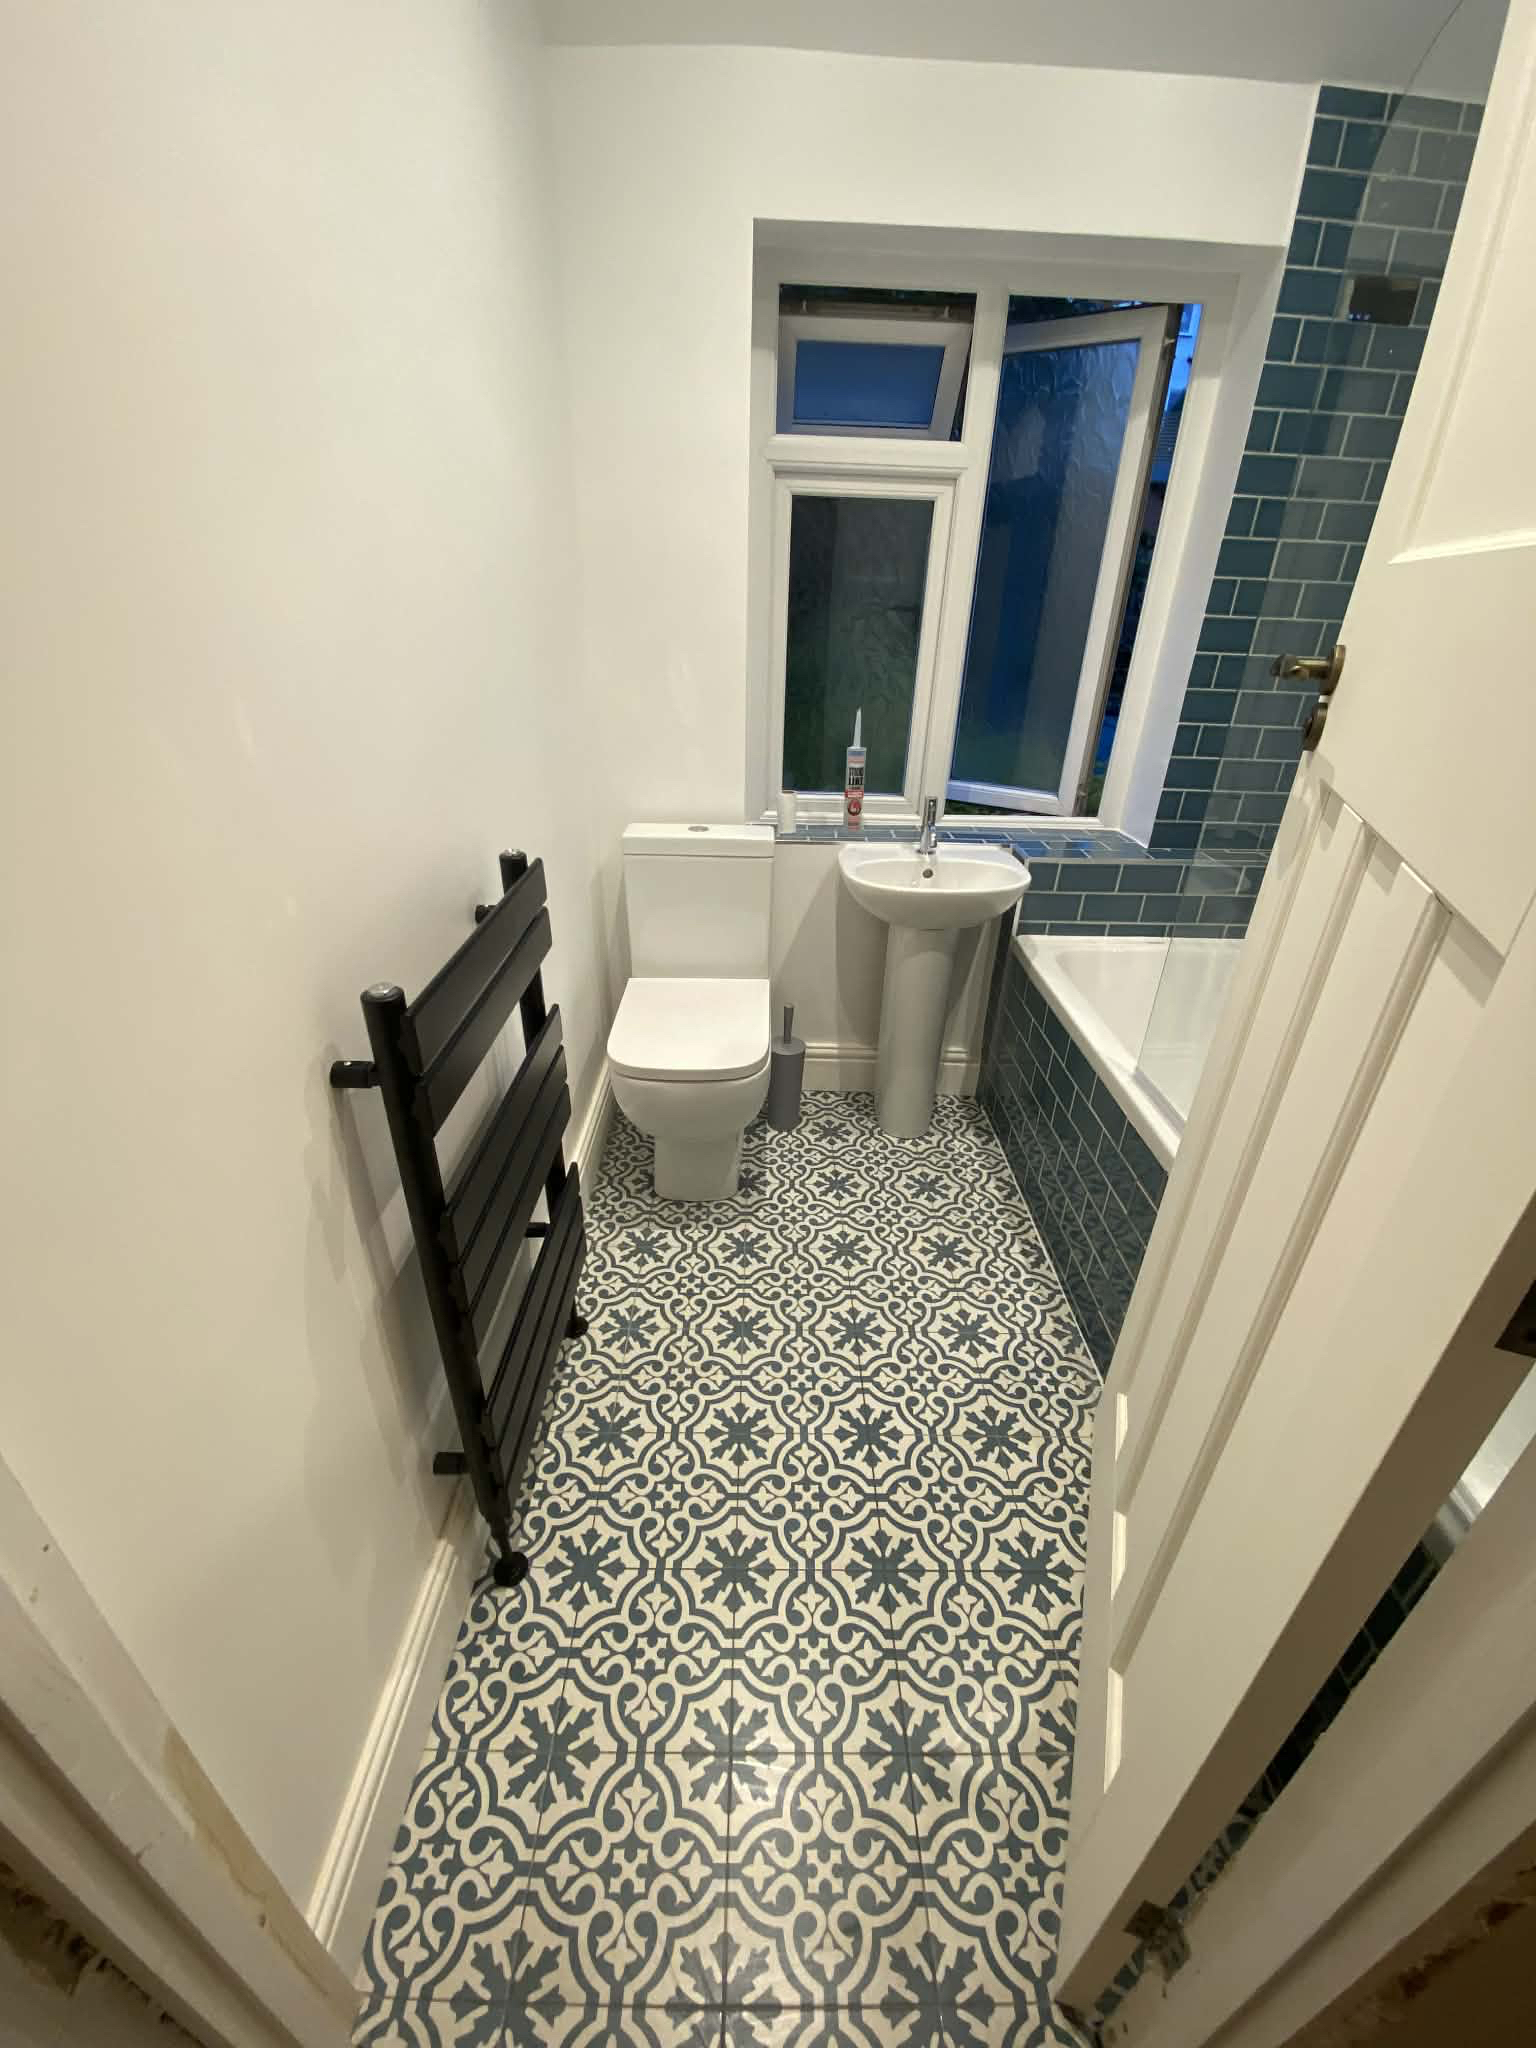
A complete gut-out refurbishment of a bathroom that had been stripped back to bare brick on all four walls with the entire ceiling removed, exposing the original roof joists and old insulation. New ceiling boards were fitted and fully plastered, creating a clean vaulted finish with recessed LED spotlights. The finished bathroom features full-height blue-grey gloss metro tiles to the bath and shower area, an encaustic-patterned porcelain floor tile, a bath with chrome thermostatic bar shower and rain head, glass bath screen, close-coupled WC, pedestal basin, and a black ladder heated towel rail.
1 of 3 photos — use arrows to browse
British Traditional Full Refurbishment
A comprehensive full refurbishment in a classic British style. The floor was completely lifted and the subfloor rebuilt — correcting a 4% slope and installing new thermal insulation throughout. The finished bathroom features sage green metro wall tiles, large-format grey stone floor tiles, chrome heritage fittings with overhead shower, a freestanding vanity unit, tall fitted storage cupboards and a chrome heated towel rail.
1 of 5 photos — use arrows to browse
Full Refurbishment with Underfloor Heating & Large Format Tiles
A complete strip-back refurbishment including new drainage and waste pipes chased into the original brick walls. Underfloor heating was installed throughout, followed by Wedi board waterproofing and large-format 1200×600mm Calacatta marble-effect porcelain tiles (4mm thickness) laid across all walls. The finished bathroom features a frameless walk-in shower enclosure with linear drain, recessed shower niche, wall-hung WC, floating double-basin vanity unit with LED mirror, chrome ladder towel rail, and recessed ceiling spotlights.
1 of 4 photos — use arrows to browse
Fully Personalised Marble Steam Bathroom
An entirely bespoke bathroom built around a full marble-effect porcelain finish from floor to ceiling. The project involved full first-fix plumbing for multiple water outlets, a hidden steam generator with insulated pipework, electric underfloor heating beneath the tiled floor, and a timber-framed ceiling housing LED spotlights and in-shower speakers with a Bluetooth radio system. The glass steam enclosure features a digital touch controller for the steam, a rain-head ceiling shower, body jets, handheld shower, and an illuminated niche shelf. Colour-changing LED mood lighting cycles through any colour. The toilet is a wall-hung bidet WC with integrated wash function. The vanity features a hand-carved marble vessel basin on a solid timber cabinet.
1 of 5 photos — use arrows to browse
Our Suppliers
We source materials from trusted UK suppliers to ensure quality on every project.
Victoria Plumbing
Premium bathroom fixtures and sanitaryware
B&Q
Tiles and building materials
Selco
Plumbing systems and trade fittings
House of Tiles
Specialist wall and floor tiles
About Us
We are S&T BathroomBuild Ltd — a company with more than 20 years of experience in bathroom construction and installation across South London, Kent, and Essex.
Loyalty and accurate execution of projects is essential both for our customers and for ourselves. Our work with leading UK suppliers allows us to complete projects from start to finish without compromise. Quality is the cornerstone of everything we do.
What Our Customers Say
Honest feedback from homeowners who trusted us with their renovation.
"Professional, reliable and on time. I would highly recommend BathroomBuild based on my personal experience."
"Best service — no complaints whatsoever. Communication throughout was excellent."
"Very positive experience. The team was friendly, professional, and the quality of work was excellent."
Get in Touch
Tell us about your bathroom project and we'll be in touch to discuss your requirements.
Service Area
South London, Kent, and Essex